Anvita Ivana Floor Plans

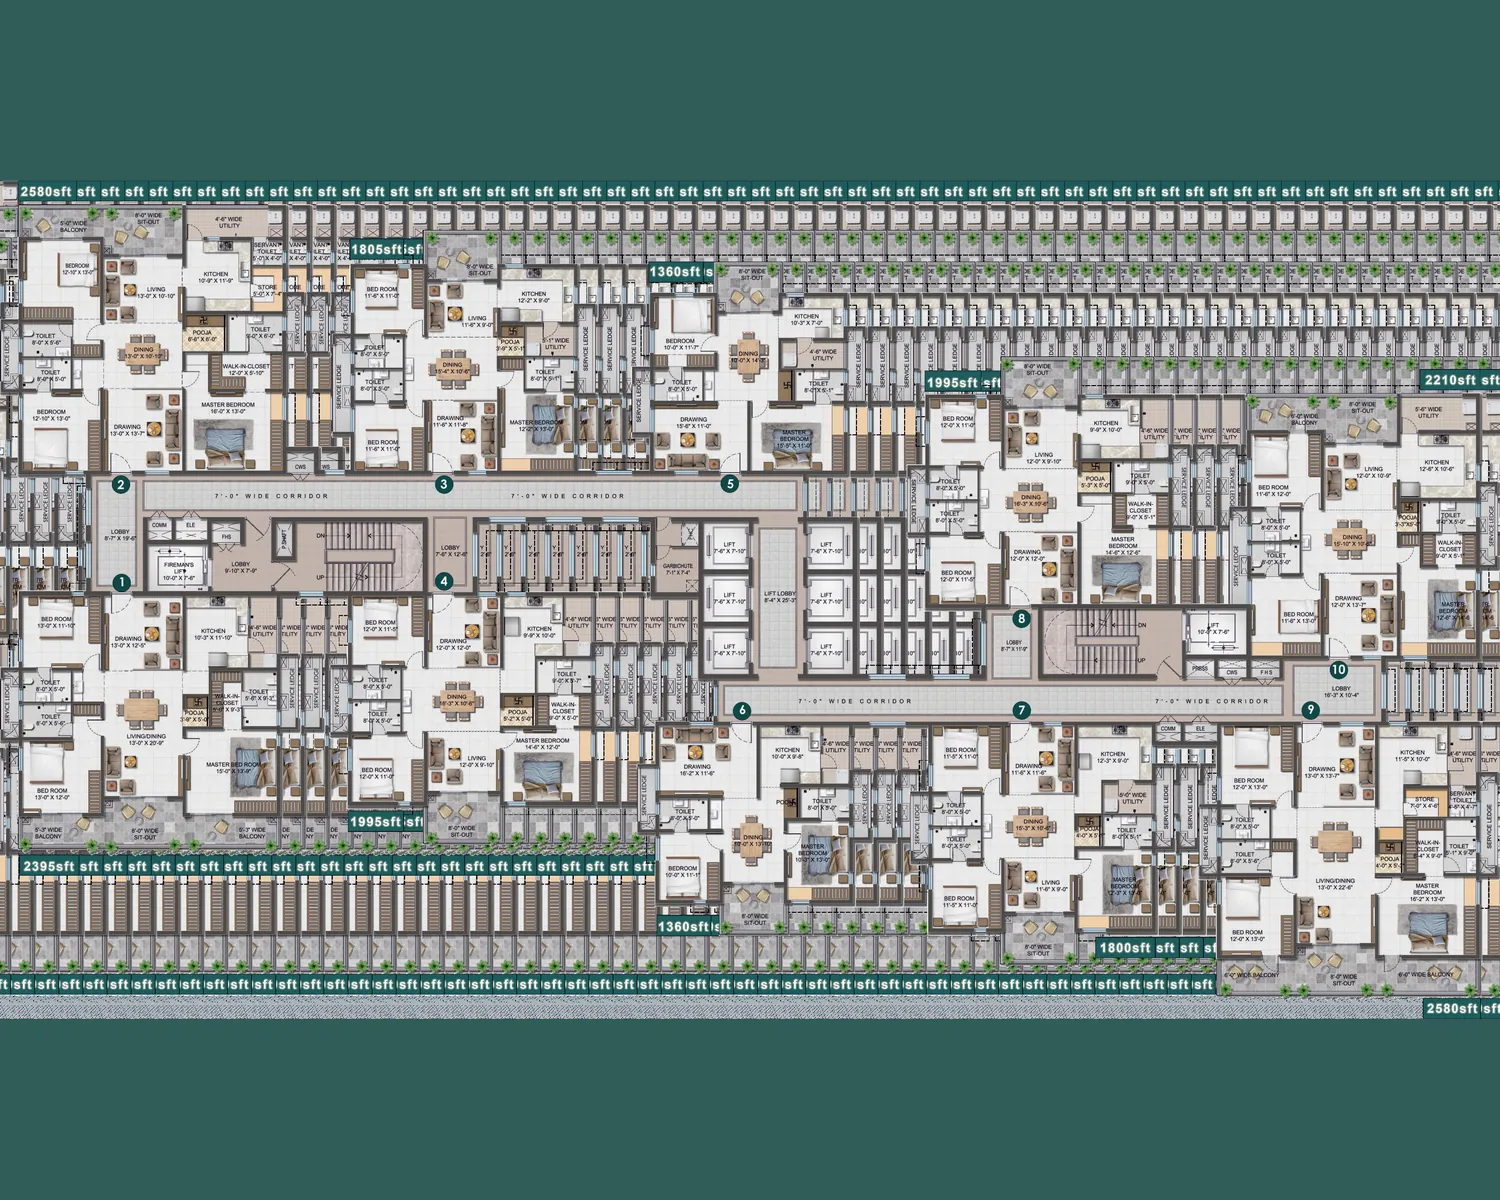
Homes run from 2 BHK of 1,360 sq.ft to 3 BHK of 1,800 to 2,580 sq.ft, with 4 BHK cloud villas of 2,915 to 5,070 sq.ft on the 35th and 36th floors of Towers C to F, and 4 BHK sky villas in Towers A and B.
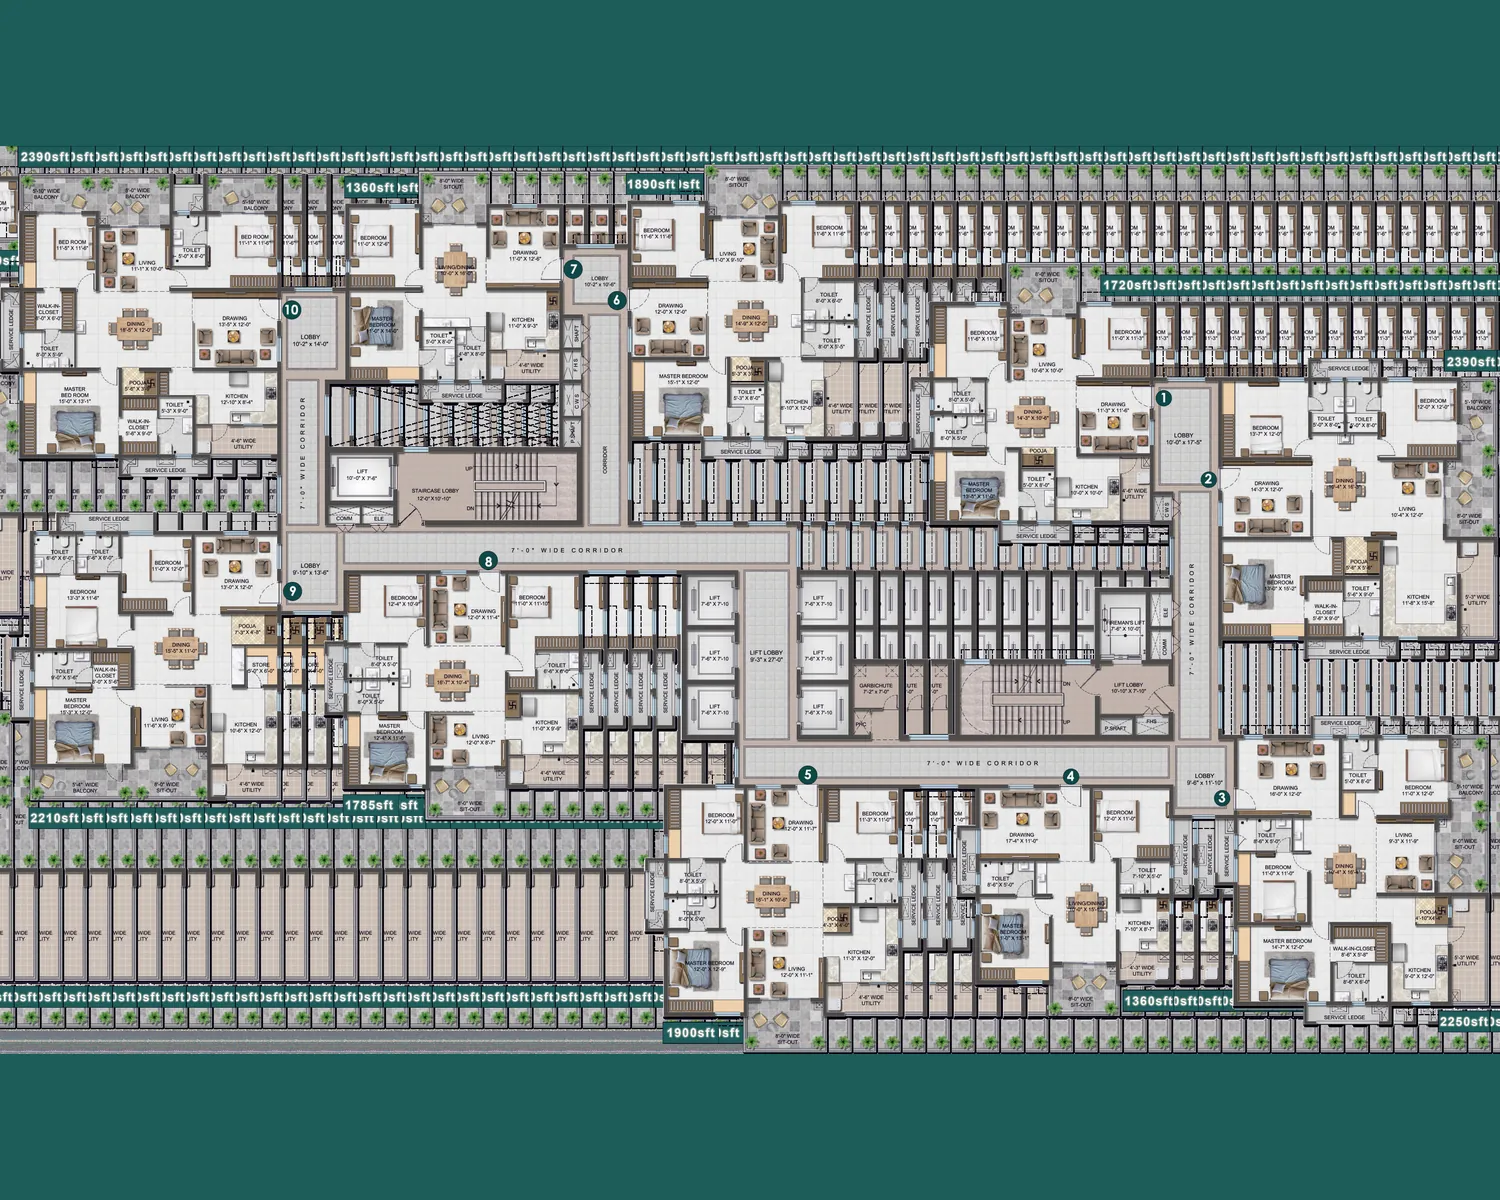
Typical floor plan of Blocks C and E with 2 and 3 BHK homes around two lift cores
Blocks C and E, typical floor: 2 and 3 BHK homes around the lift lobbies.
Typical floor plan of Blocks D and F with 2 and 3 BHK homes around two lift cores
Blocks D and F, typical floor: 2 and 3 BHK homes around the lift lobbies.
A couple at the window of a living room, with the city beyond

Anvita Ivana Contact Us

Request the price list, floor plans and a site visit slot

Thank you! Your submission has been received!
Oops! Something went wrong while submitting the form.
Enquire Now